
Water Softener Installation Cost: Read the Quote
Content updated
Sources last checked
Water softener installation costs $1,500 on average, according to HomeAdvisor, and most homeowners pay $200 to $6,000. Fixr puts labor at $150 to $1,000 and an ion-exchange system at $650 to $3,000 installed. Culligan, which sells and installs softeners, gives $500 to $6,000 depending on the system, its features and the installation. Where a job lands in those ranges depends on the work it needs.
Use the worksheet
Printable installation quote scope checklist with responsibilities, acceptance evidence, a worked example with sample numbers, and a CSV download.
Open water softener installation quote scope worksheet · Download CSV worksheet
A quote total is meaningful only when that work is defined. Compare proposals line by line: site assessment, equipment placement, pipe and bypass work, drain and air gap, overflow, electrical needs, grounding continuity, permits, restoration, disposal, programming and acceptance tests.
Use this page to define what the installer must include and how completed work will be accepted. Once scope is resolved, carry the installed quote into the first-year ownership budget. The work itself follows the exact manufacturer documentation and local requirements.
Quote rule: Compare scope before price. A lower total is not cheaper if it omits required plumbing, drainage, electrical work, permits, restoration, commissioning or a written acceptance test.
Compare scope before price
Two quotes can describe different projects even when both say “install water softener.” One may assume an existing loop, nearby approved drain and suitable outlet. Another may include a main-line reroute, new drain route, electrical work, permit, wall repair and removal of old equipment.
Normalize each quote into four statuses:
- Included: named work is covered in the fixed quoted amount.
- Excluded: the owner or another contractor must provide it.
- Allowance: a stated amount is included, with a written adjustment rule.
- Not applicable: the site assessment and exact model show it is unnecessary.
Blank is not a status. Ask the provider to resolve every material field before comparing totals. The quote should also identify whether price is fixed, time-and-materials or an estimate; how long it is valid; tax treatment; deposit and payment milestones; cancellation terms; and who approves changes.
Pre-installation assessment
A useful proposal begins with documented inputs.
Water and treatment requirement
Record untreated hardness, unit, method, sample location and date. Note other tested conditions relevant to the proposed model. Confirm which fixtures will receive treated water and which uses will remain untreated; that often includes irrigation or other high-volume outdoor demand.
The equipment line should name the exact model, rated service flow, usable capacity at the quoted salt dose, efficiency data, inlet limits and certification claims. NSF's NSF/ANSI 44 summary identifies important product-performance fields, but certification of the product does not approve the site design or the installer.
Site and utilities
The assessment should record:
- incoming main location, pipe material, nominal size and flow direction;
- shutoff condition and pressure information;
- available footprint, level base, clearance and access for salt/service;
- temperature, freezing, moisture and flood exposure;
- nearby approved drain and vertical/horizontal route;
- brine-tank overflow route if required by the model;
- suitable electrical supply and outlet characteristics;
- metallic plumbing continuity considerations;
- existing loop, bypass, treatment or old equipment;
- wall, floor, cabinet, landscape or finish work; and
- permit and inspection authority.
Do not let a remote equipment price silently assume that these conditions are already suitable.
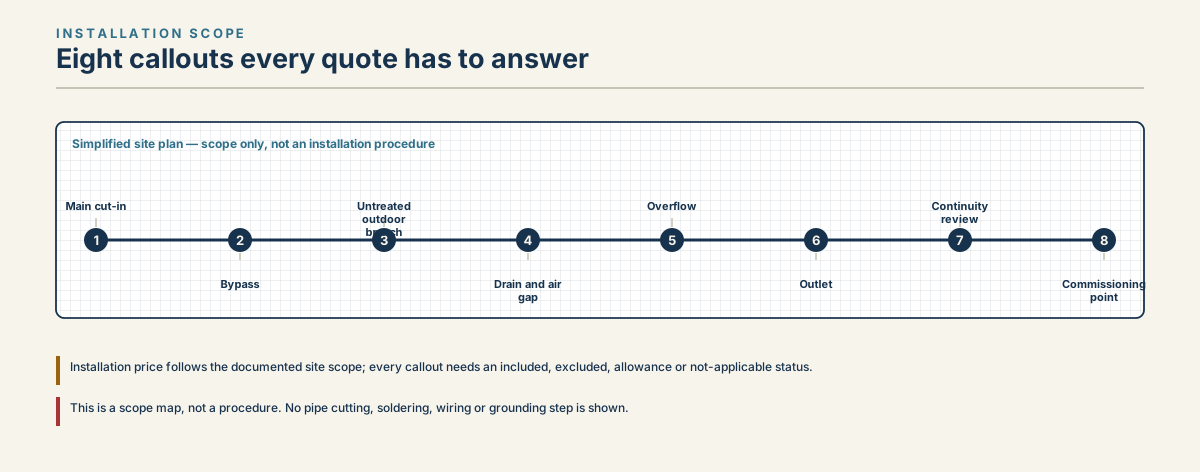
House plumbing diagram labelling water softener cut-in, bypass, drain, air gap, outlet and commissioning test point.
Read diagram in text
- INSTALLATION SCOPE
- Eight callouts every quote has to answer
- Simplified site plan — scope only, not an installation procedure
- 1
- Main cut-in
- 2
- Bypass
- 3
- Untreated
- outdoor
- branch
- 4
- Drain and air
- gap
- 5
- Overflow
- 6
- Outlet
- 7
- Continuity
- review
- 8
- Commissioning
- point
- Installation price follows the documented site scope; every callout needs an included, excluded, allowance or not-applicable status.
- Each labelled point is a line item to find on the written quote, with its price or a stated exclusion.
Plumbing and bypass work
Ask the quote to draw the proposed route and identify:
- cut-in points and flow direction;
- pipe and fitting materials/sizes;
- transition or dielectric components where applicable;
- shutoff and isolation strategy;
- bypass included with the model or supplied separately;
- untreated branches that remain outside the system;
- flexible connections or supports when specified;
- pressure test and visible leak inspection; and
- finish restoration after access.
The cited Pentair 5600SXT manual tells installers to record pipe type and size, plan inlet/outlet direction, install the included bypass and check local requirements. That is evidence that site plumbing belongs in the quote; it is not permission to apply that model's details to another unit.
If the quote says “standard installation,” require a written definition. Ask what pipe length, fitting count, loop condition, access, drain distance and restoration are included before a change order begins.
Drain, overflow and air gap
Regeneration discharge must follow the proposed model's flow and routing requirements and applicable plumbing rules. A direct, improvised connection is not an acceptable assumption.
The Pentair whole-house manual provides drain-line and air-gap diagrams and notes that local codes may require an air gap. The Fleck XTRi service manual also specifies an air gap and provides model-specific drain sizing, distance, pressure and installation limitations.
Put these items on the quote:
- drain connection at the control valve;
- tubing or rigid pipe material and size;
- route length, rise and termination;
- required air-gap device;
- supported and secured routing;
- brine-tank overflow line and independent termination when required;
- floor drain, standpipe or other approved receptor;
- protection from freezing, kinking, crushing and cross-connection; and
- discharge test during commissioning.
The exact dimensions and route come from the model manual and local authority. This article deliberately does not provide generic construction measurements.
Electrical and grounding questions
The quote should state whether existing power is suitable or whether electrical work is required. Confirm:
- voltage and power supply specified by the manufacturer;
- outlet location, accessibility and whether continuous/unswitched power is required;
- protection appropriate to the location and local rules;
- cord routing and protection;
- responsibility for any new outlet or circuit; and
- controller setup after power interruption.
Do not use extension arrangements or modify wiring unless the manufacturer and applicable rules allow it.
Metal piping can also serve an electrical continuity function in some homes. The Pentair whole-house and 5600SXT manuals warn that installing nonmetallic softener or bypass components can interrupt continuity and discuss a grounding connection or strap. Put “evaluate and preserve required plumbing/electrical continuity” on the quote and assign it to a qualified person. Do not treat a generic diagram as electrical instruction.
Permits, restoration and disposal
Ask the provider and local authority which permits, inspections and licensed trades apply. The answer can differ by jurisdiction and scope. The quote should name:
- permit applicant and fee responsibility;
- required inspection and correction responsibility;
- plumbing and electrical license information where applicable;
- homeowner-association or building approval if relevant;
- access opening and restoration;
- old equipment, salt, media and packaging removal;
- cleanup and protection of the work area; and
- disposal method and any separate fee.
Never present “no permit required” as a nationwide rule. Record the authority, contact or public page, date checked and conclusion for this address.
If the old system contains water, salt, media or chemicals, the removal scope should say who drains, contains and disposes of them. Do not assume curbside disposal is permitted.
Commissioning and acceptance tests
Installation is not complete merely because water flows. Require a commissioning record appropriate to the exact model.
| Acceptance item | Evidence to receive | Why it matters |
|---|---|---|
| Equipment identity | Model/serial photos, manual and performance sheet | Confirms the installed unit matches the quote |
| Plumbing | Inlet/outlet, bypass and untreated branches labeled | Prevents routing ambiguity |
| Leak/pressure check | Written pass and correction record | Confirms visible installation integrity at startup |
| Drain/overflow | Observed discharge and termination check | Confirms the regeneration path functions as designed |
| Electrical/continuity | Responsible person's documented check where applicable | Addresses power and metallic-plumbing continuity |
| Programming | Hardness, capacity/dose, reserve, regeneration mode and time | Preserves the starting configuration |
| Water result | Untreated and treated hardness, unit, method, sample point and time | Establishes an acceptance baseline |
| Cycle | Required startup or natural cycle record and return to service | Confirms the controller and drain behavior |
| Handoff | Warranty, receipts, registration, contact and maintenance plan | Enables future support |
The expected treated-hardness criterion should be written before installation. If the system is not intended to serve every fixture, identify the accepted test point.
Do not sign a completion statement that leaves an active leak, unsafe electrical condition, uncontrolled discharge or damaged pressurized component unresolved.
Exclusions, allowances and change orders
Every uncertainty should have a rule.
Exclusions
Examples to resolve explicitly include concealed pipe defects, drain blockage, mold or hazardous material, structural work, code upgrades, well-system changes, pretreatment, finish matching and utility interruption. An exclusion should say who evaluates and performs the work, not merely “by others.”
Allowances
An allowance needs:
- included amount;
- unit or quantity assumption;
- markup, tax and labor treatment;
- evidence used for actual cost;
- credit if actual cost is lower; and
- approval point before the allowance is exceeded.
Change orders
Require written description, reason, price/time effect and owner approval before additional work, except a documented emergency safety action. Photographs and test results should support concealed-condition changes.
The contractor should not substitute a different model, smaller pipe, alternate drain route or uncertified claim without written approval and updated commissioning criteria.
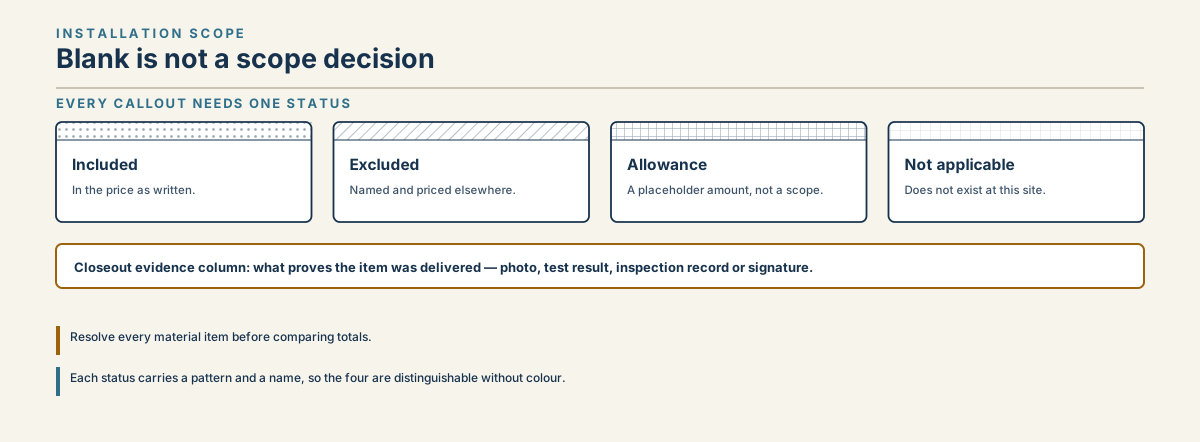
Quote checklist showing included, excluded, allowance and not-applicable installation statuses.
Read diagram in text
- INSTALLATION SCOPE
- Blank is not a scope decision
- EVERY CALLOUT NEEDS ONE STATUS
- Included
- In the price as written.
- Excluded
- Named and priced elsewhere.
- Allowance
- An estimate, not a defined scope.
- Not applicable
- Does not exist at this site.
- Closeout evidence column: what proves the item was delivered — photo, test result, inspection record or signature.
- Resolve every material item before comparing totals.
- Each status carries a pattern and a name, so the four are distinguishable without colour.
Quote comparison checklist
Use the installation quote checklist for each provider. Capture:
- legal business name and installer qualifications relevant to the location;
- insurance or other documentation requested by the owner;
- exact equipment and certification listing;
- water inputs and sizing record;
- included/excluded/allowance status for every scope line;
- fixed price or rate basis;
- permit, inspection and restoration responsibility;
- commissioning and acceptance deliverables;
- warranty for equipment, labor and callbacks;
- payment, cancellation and change-order terms; and
- quote issue and expiration dates.
Compare the installed total only after differences are resolved. The related first-year budget then adds operating inputs and financing, if any.
Frequently asked questions
How much does it cost to install a water softener?
HomeAdvisor reports a $1,500 average, with most homeowners paying $200 to $6,000. Fixr puts labor at $150 to $1,000 and an ion-exchange system at $650 to $3,000 installed. Prices rise with plumbing or electrical changes, permits and system size, which are the cost factors HomeAdvisor lists. Compare written quotes for the same scope.
Why does one installation quote cost much more?
It may include different equipment or additional plumbing, drain, electrical, permit, restoration, disposal or commissioning work. An existing loop is not automatically sufficient either: the installer should verify its location, direction, pipe size and material, shutoff, bypass, drain, power and pressure. Normalize the scope before judging price.
Does every softener need an air gap?
The cited Whirlpool WHES48 manual specifies a 1-1/2 inch air gap and says not to push the hose into the drain. Treat that dimension as a model example. Ask the installer to document the exact proposed model's drain termination and applicable local requirements in the quote.
Can a plumber handle the electrical work?
Trade permissions vary by jurisdiction and by the actual work involved. Assign plumbing and electrical responsibilities according to local requirements, and write the responsible party on the quote. Metallic-plumbing continuity should also be evaluated and preserved by a qualified person where applicable.
What should be tested before final payment?
At minimum, the agreed commissioning plan: equipment identity, labeled routing, leak and pressure check, drain and overflow behavior, programming, untreated and treated hardness at the accepted sample point, required cycle behavior and complete handoff documents. Do not sign off with an unresolved leak or unsafe condition.
Sources
Sources were consulted on the dates shown. Permit rules and installer requirements vary by jurisdiction, so confirm them locally before work begins.
- HomeAdvisor, How Much Does a Water Softener System Cost to Install in 2025?, updated June 17, 2026; consulted October 14, 2026. Third-party cost guide.
- Fixr, How much does it cost to install a water softener?, updated January 31, 2025; consulted October 14, 2026. Third-party cost guide.
- Culligan, How much is a water softener? Breaking down the costs, updated October 14, 2026; consulted October 14, 2026. Published by a softener seller.
- NSF, NSF/ANSI 44 Technical Requirements, March 8, 2025; consulted August 27, 2026.
- Pentair, Pentair 5600SXT manual; consulted August 27, 2026.
- Pentair, Whole House Water Softening System Installation and Operation Manual; consulted August 27, 2026.
- Pentair, Fleck XTRi service manual; consulted August 27, 2026.
- U.S. Environmental Protection Agency WaterSense, Guide to Selecting and Maintaining a Water-Efficient Water Softener, May 2026; consulted August 27, 2026.
- Whirlpool Water Solutions, Whirlpool WHES48 manual; consulted September 24, 2026.